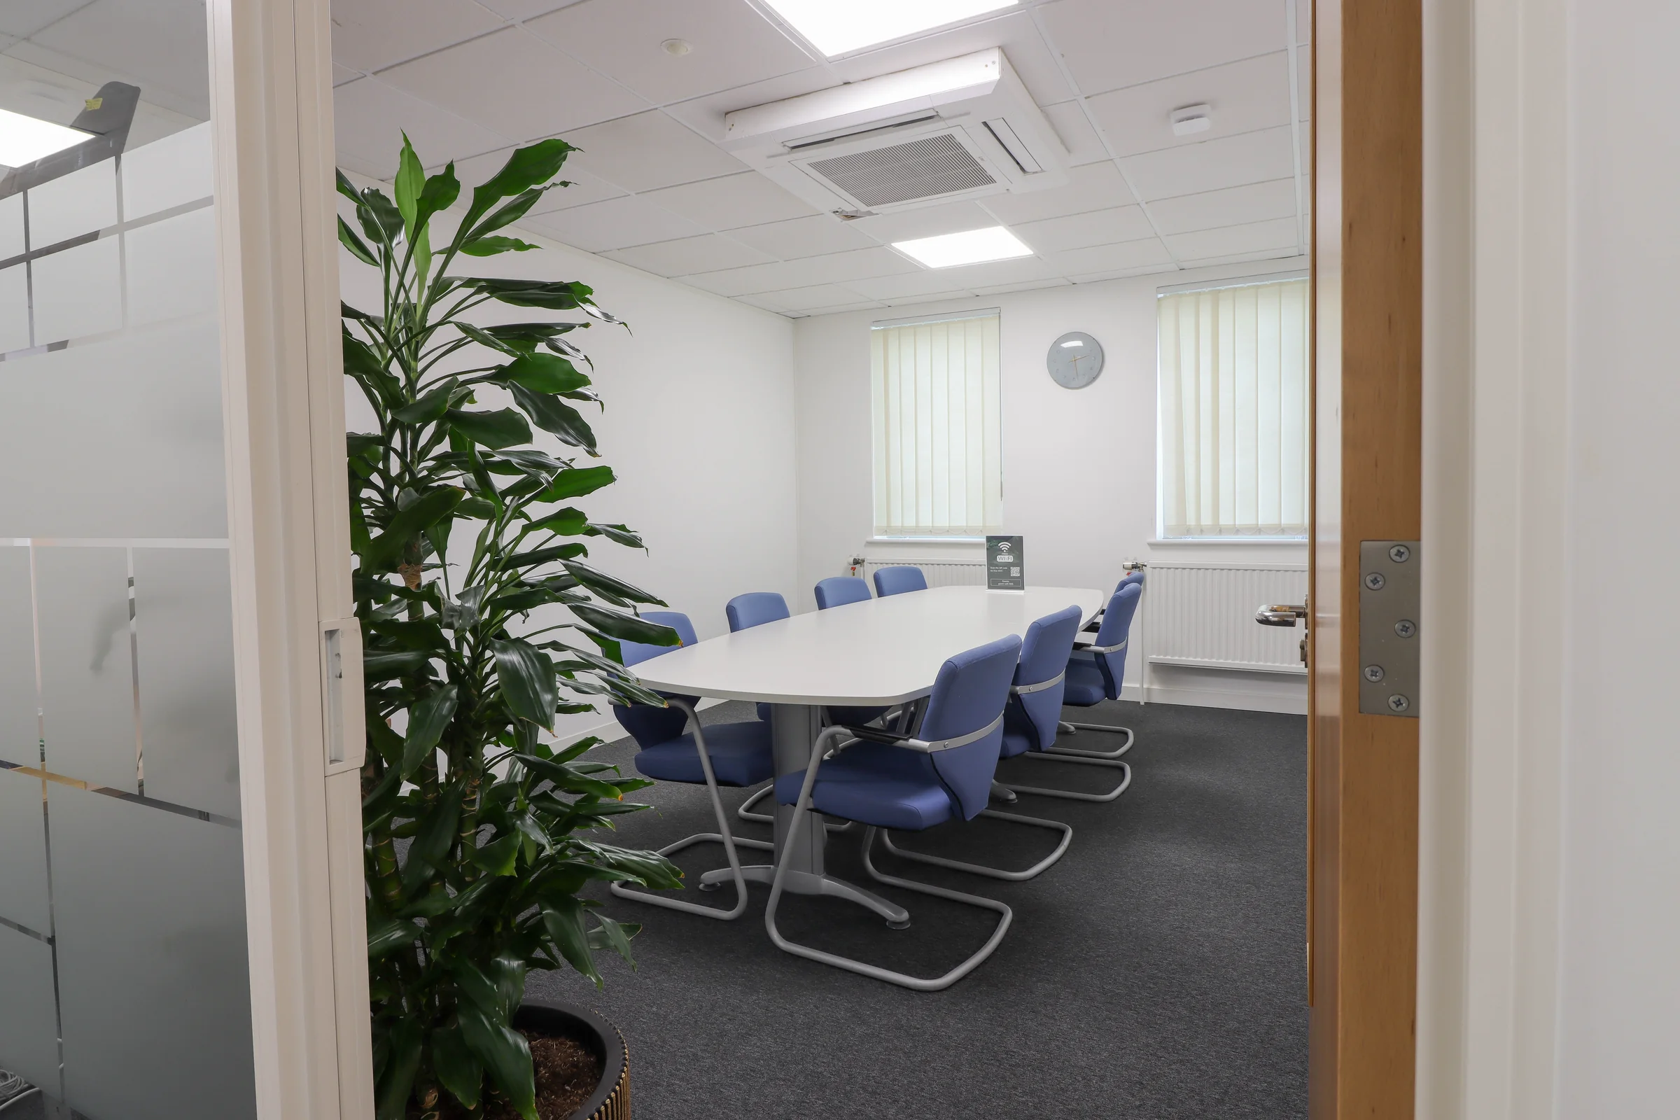
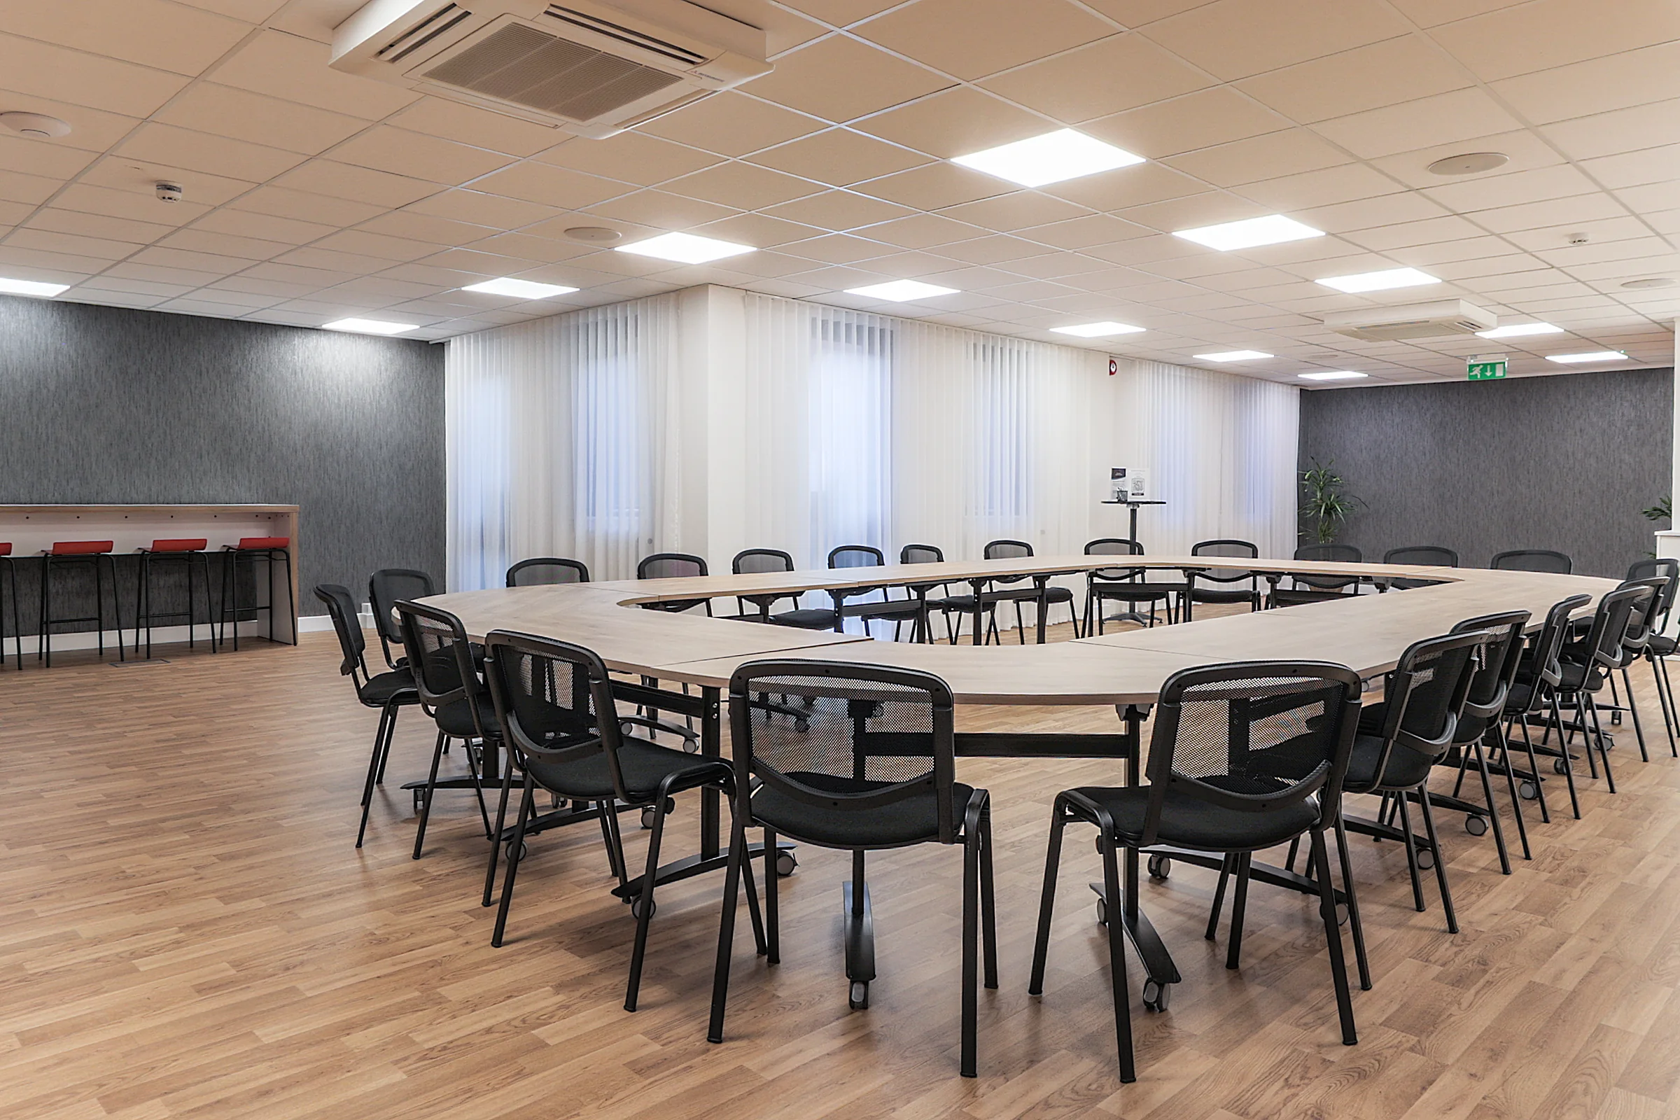
Boardroom layout
Up to 40 guests
Bring everyone into the conversation.
A shared table keeps the group facing one another for planning, discussions and decision-making.
Meeting Room
A large, flexible suite for conferences, training days, celebrations and larger business gatherings, with room for formal layouts or a more open event setup.
At a glance
Room layouts
Explore the arrangements available in Pearl Suite.
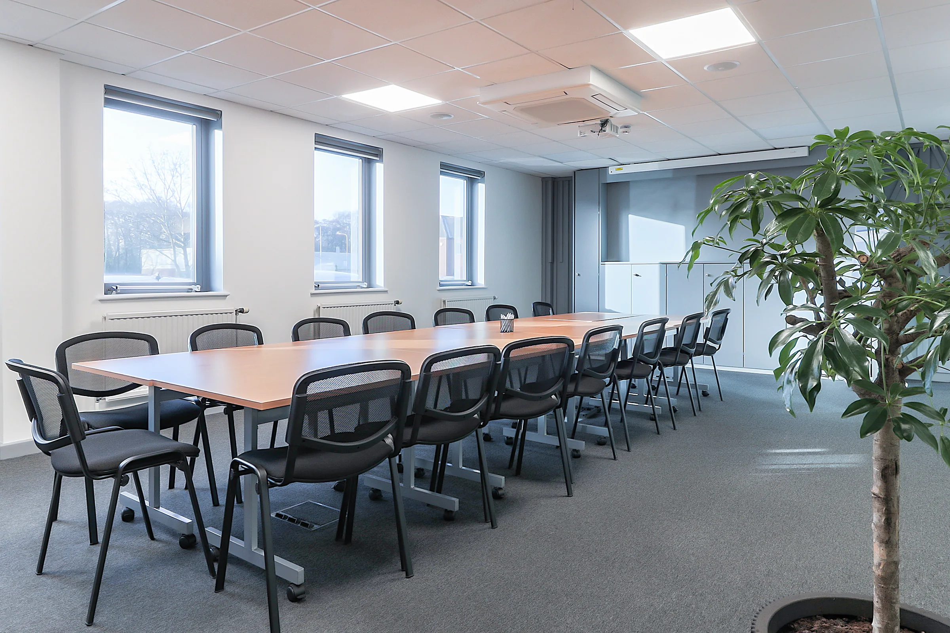
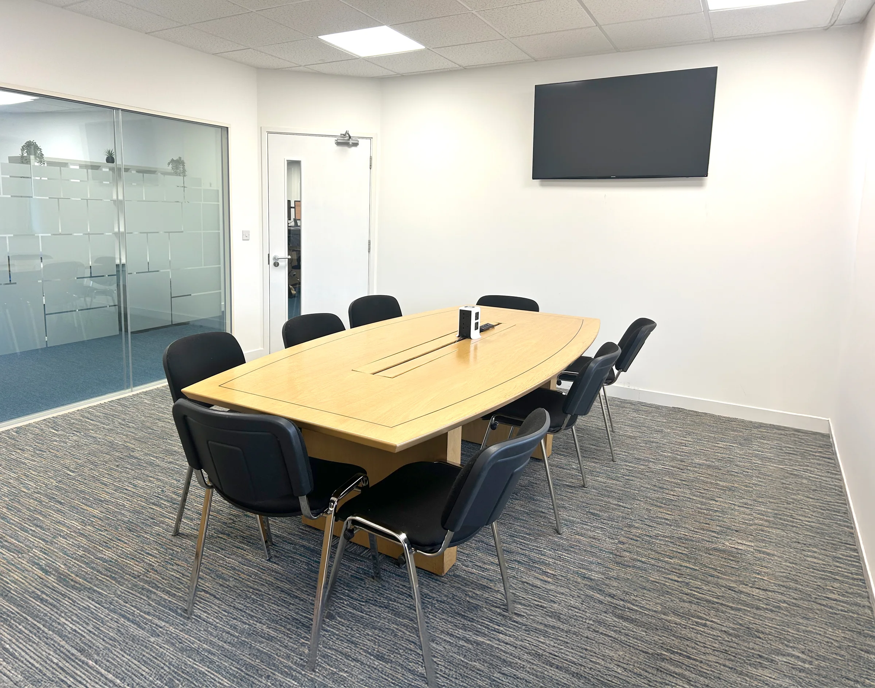
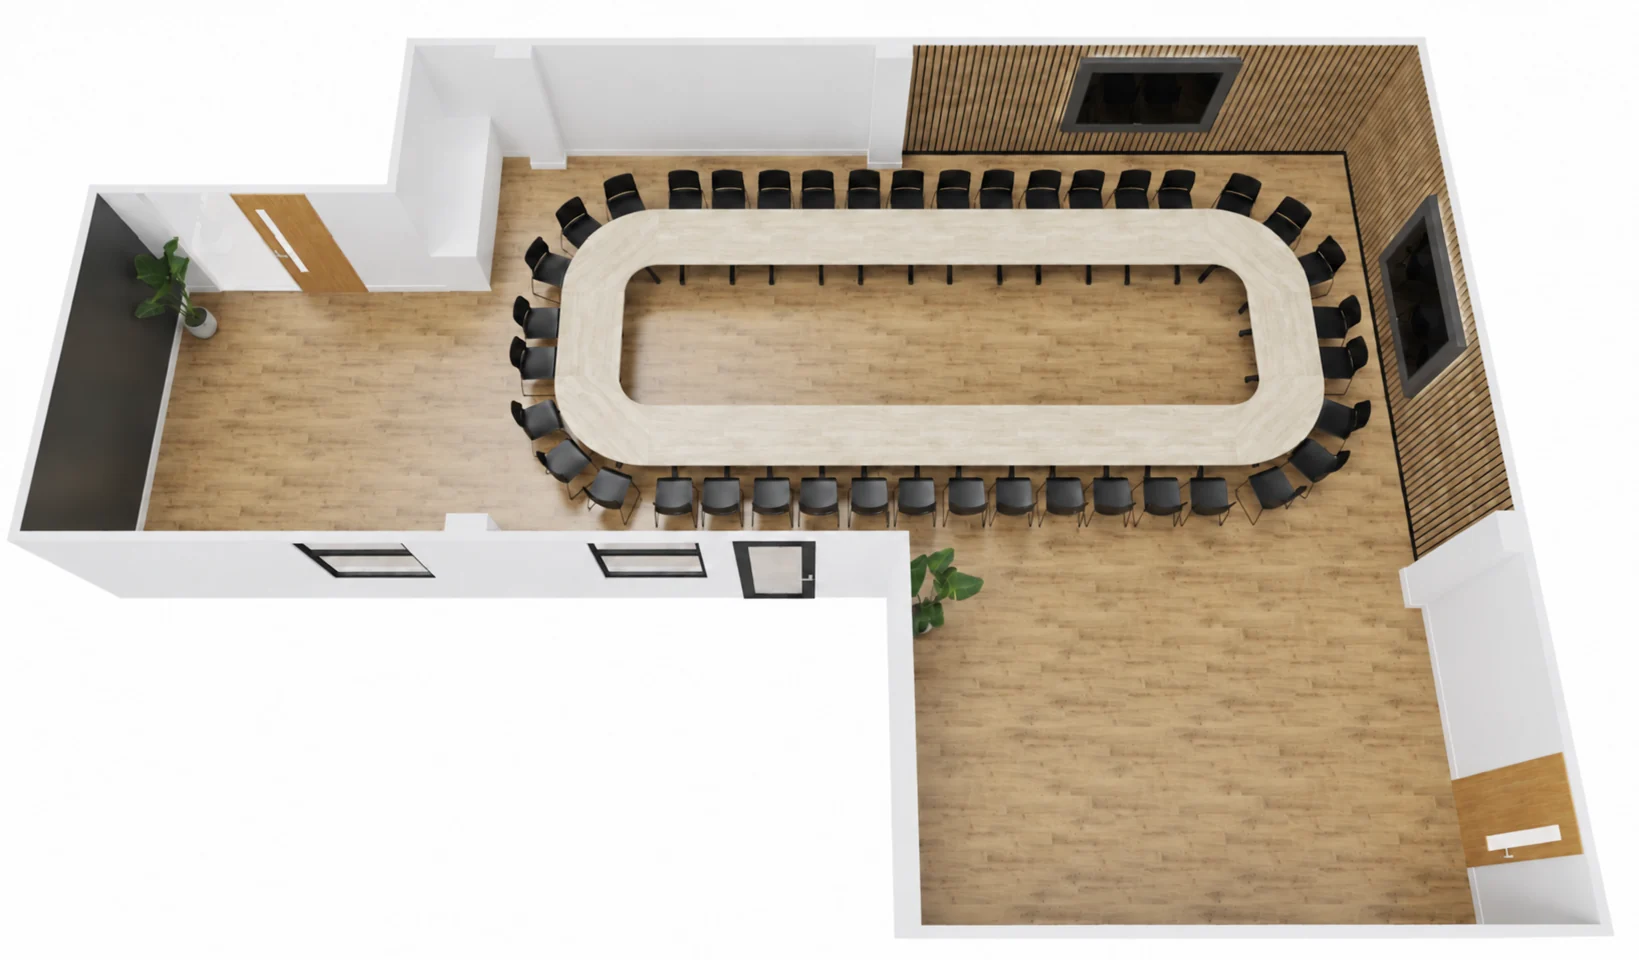
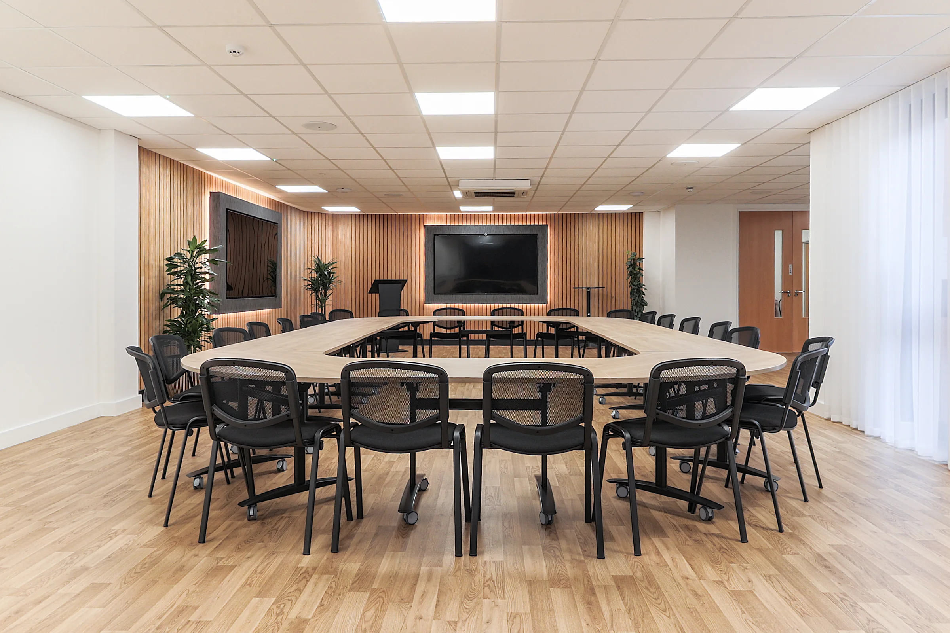
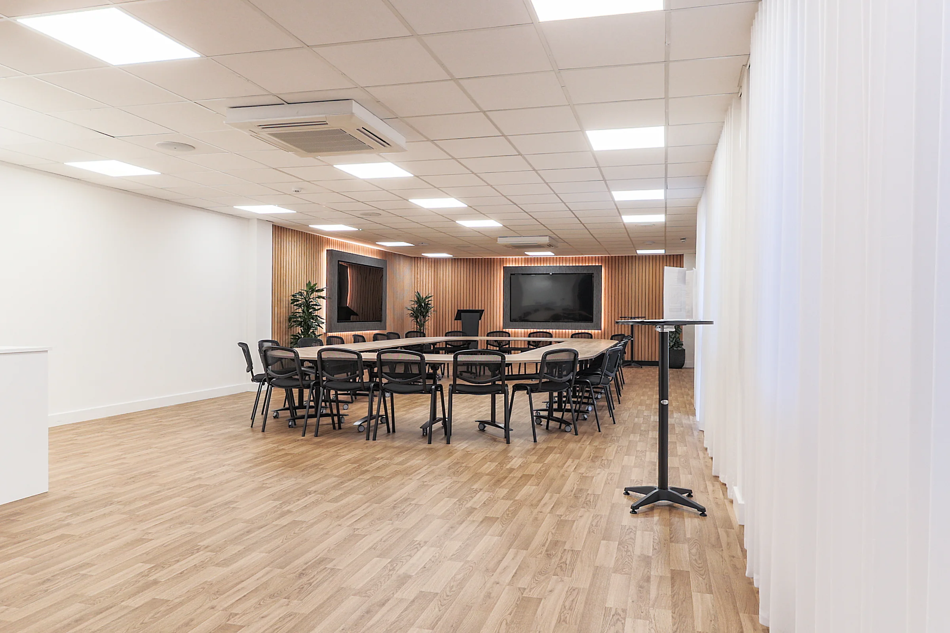
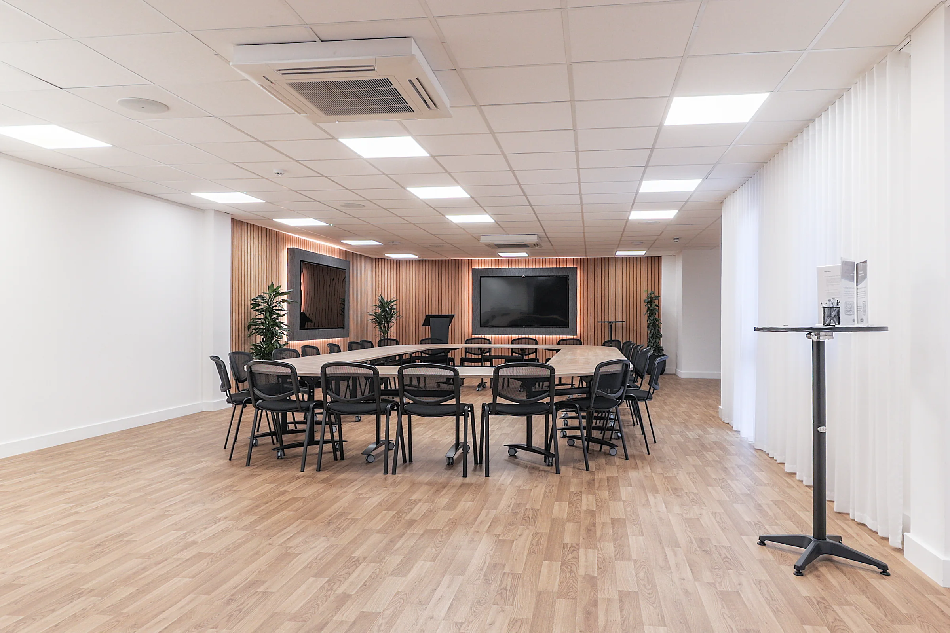
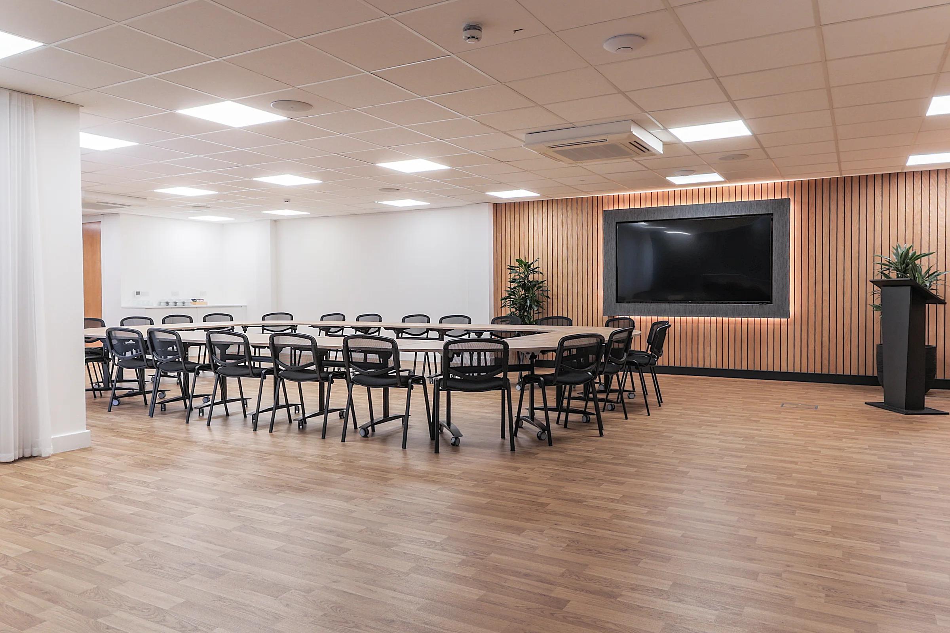
Boardroom layout
Up to 40 guests
A shared table keeps the group facing one another for planning, discussions and decision-making.
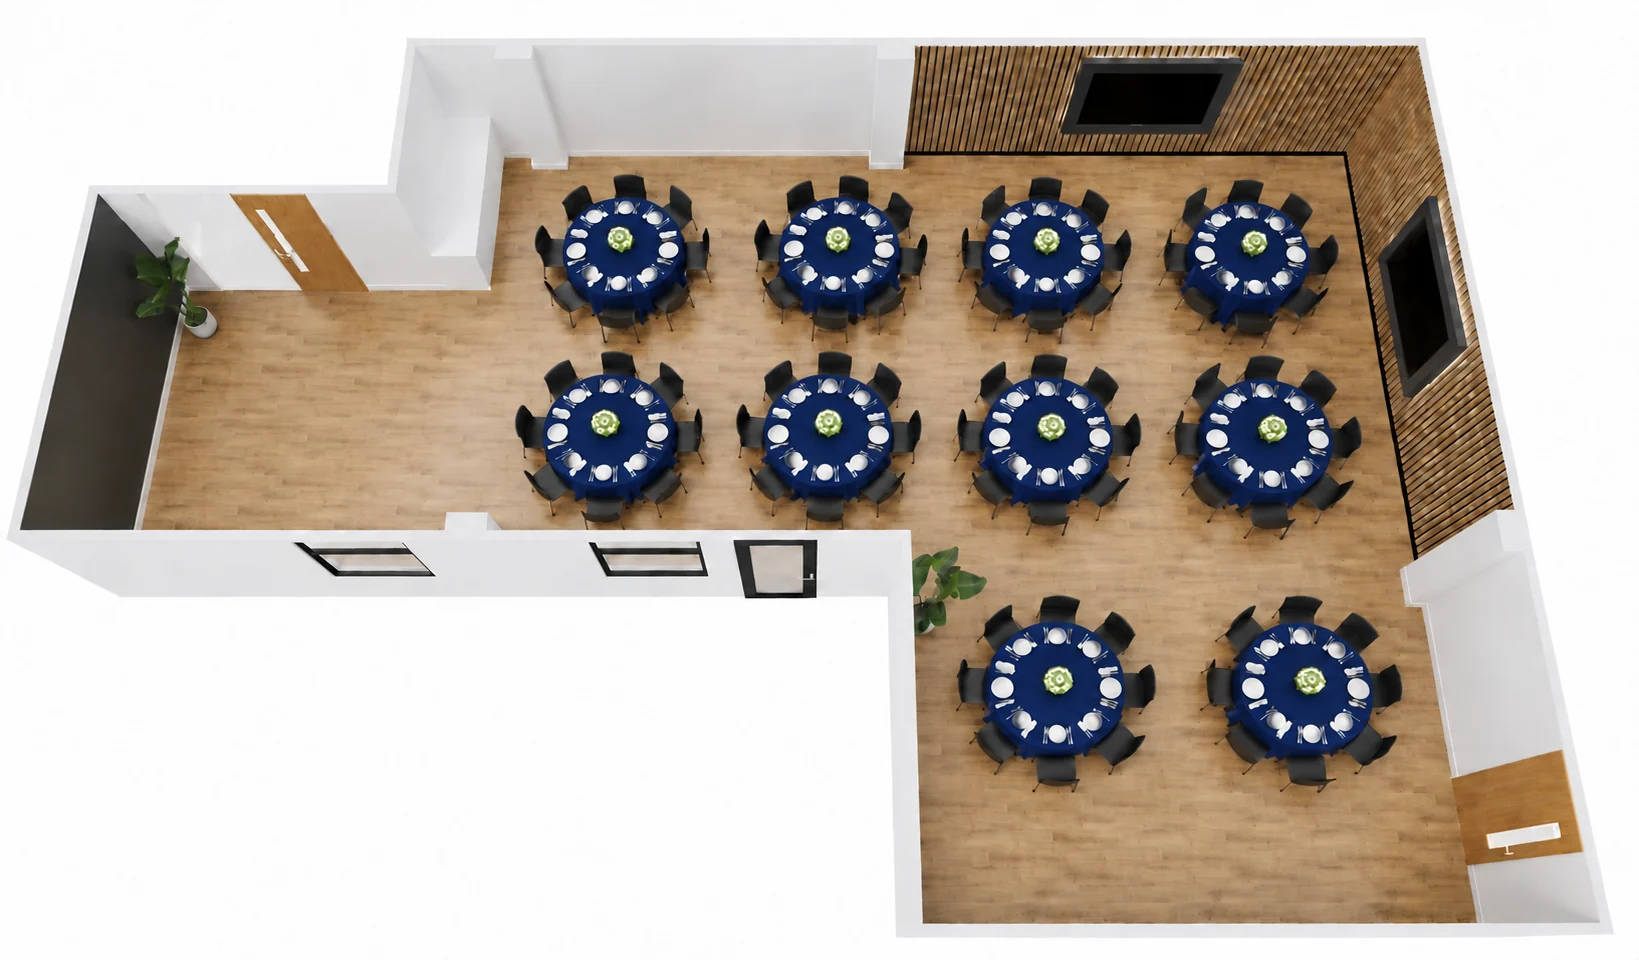
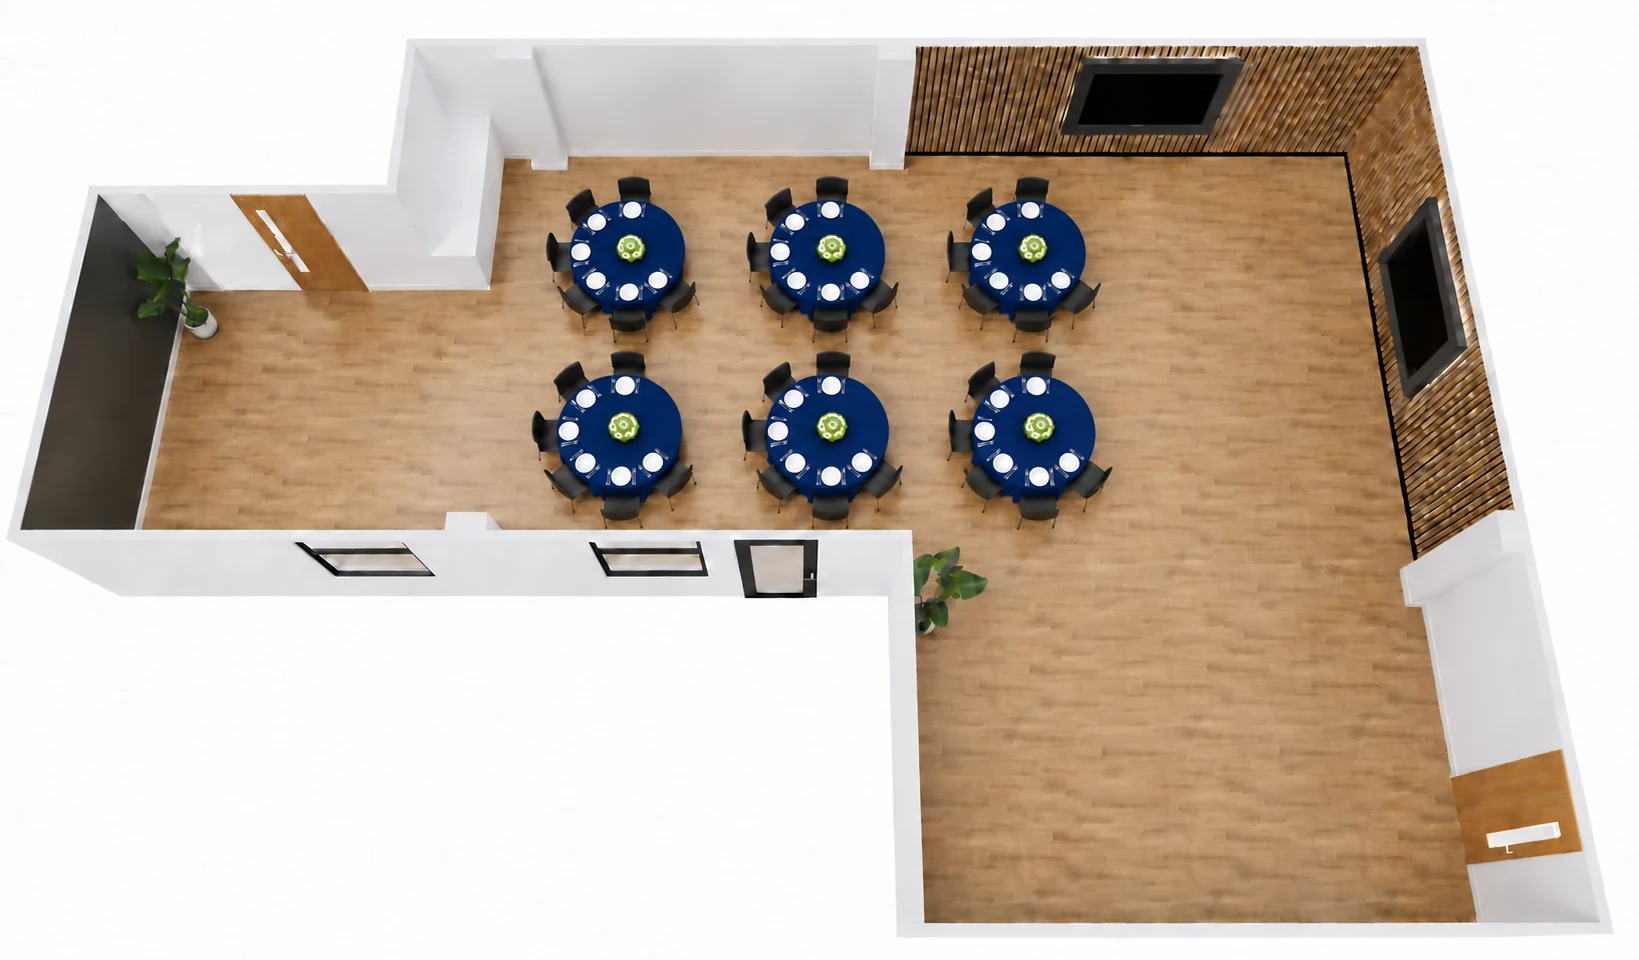
Banquet layout
Up to 80 guests
Guests seated around tables for hosted lunches, dinners, celebrations and events centred around dining.
Cabaret layout
Up to 36 guests
Small groups around tables with an open side towards the presenter, balancing conversation with a clear view of the session.
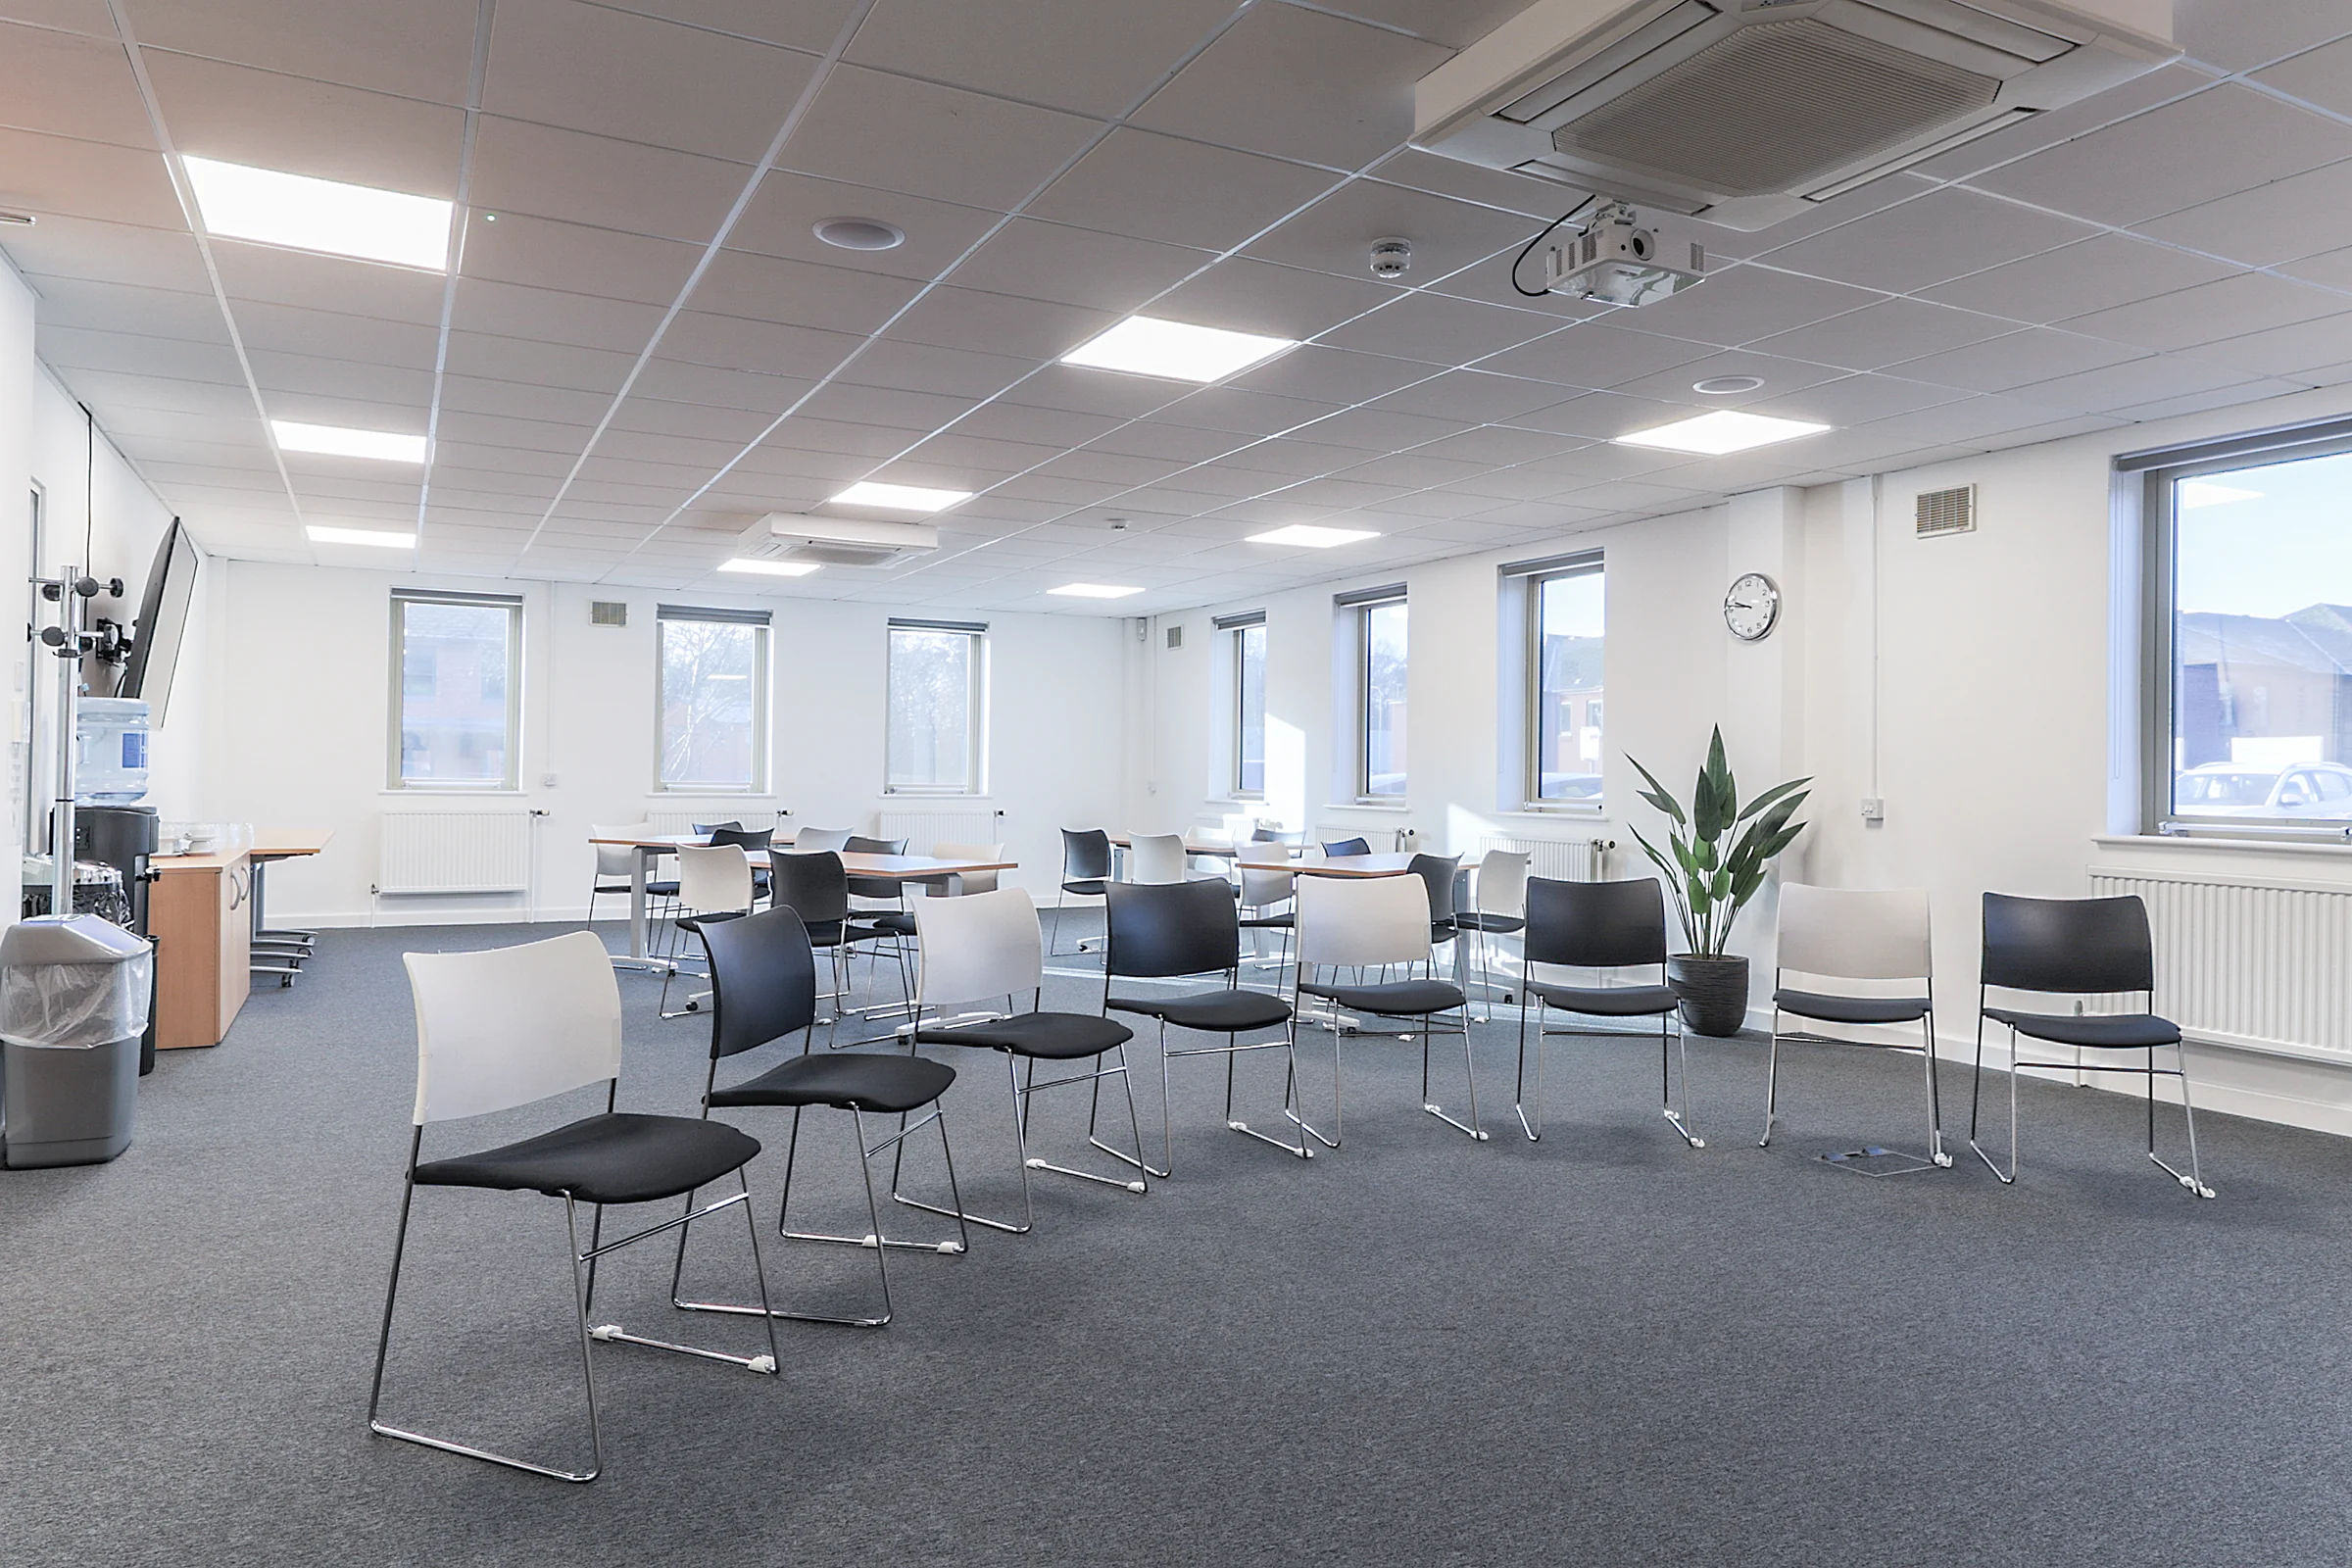
Theatre layout
Up to 100 guests
Rows of seats facing a shared focal point. A useful setup for talks, presentations and conferences.
Classroom layout
Up to 24 guests
Forward-facing tables give guests space for laptops, notes and course materials during training sessions and workshops.
Standing layout
Up to 110 guests
An open arrangement for receptions, networking and informal gatherings where guests can move and mingle.
| Layout | Maximum guests |
|---|---|
| Boardroom | 40 |
| Banquet | 80 |
| Cabaret | 36 |
| Theatre | 100 |
| Classroom | 24 |
| Standing | 110 |
Talk to our team about your guest numbers, equipment and the best setup for your visit.
Gallery
Want to check whether the Pearl Suite fits your event?
Talk to the teamProduct enquiry
Free coworking day
Spend a day in our coworking space, meet the team and see whether the rhythm feels right for you.